The Terrace The Residence Your Vision The Estate Gallery Location Enquire
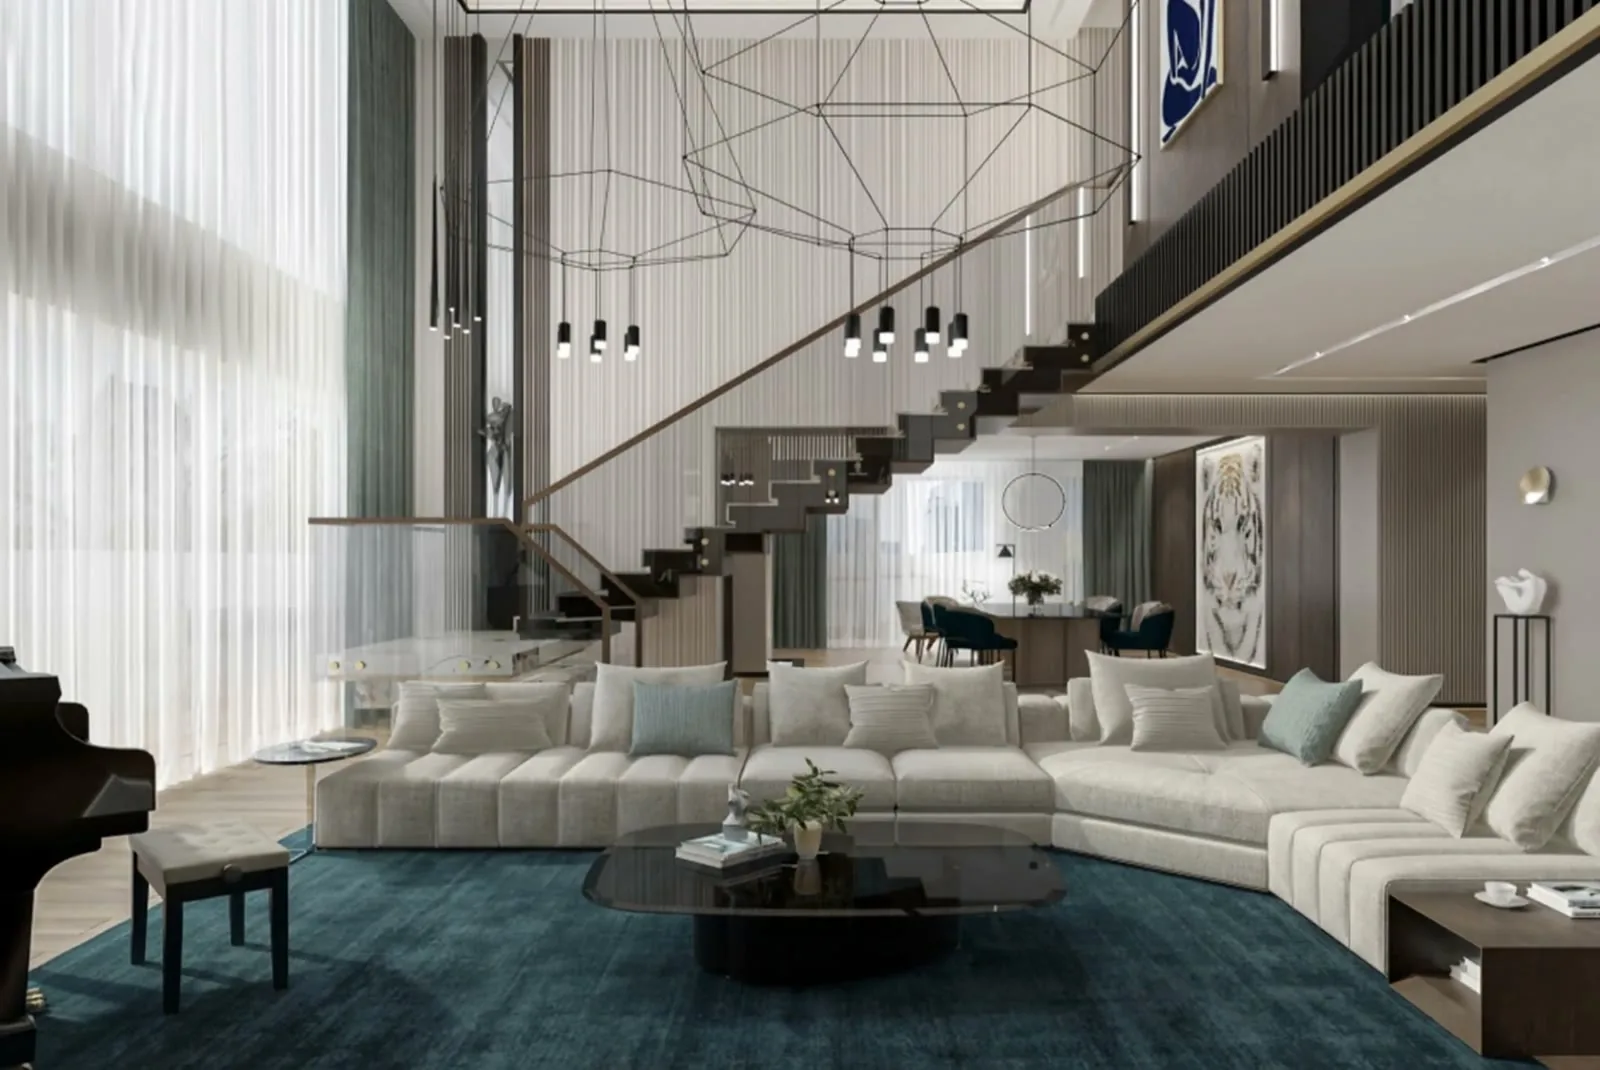
Double-height living hall of the Cloud 9 luxury penthouse for sale in Pipera, Bucharest — concept render
Concept render
Pipera · Bucharest

An Estate Above the CityLuxury Penthouse for Sale in Pipera, Bucharest

A double-height residence and a private rooftop, ready for your vision. 370 m² of interior space, plus 406.4 m² of terraces and pool area.

Scroll
370 m²
Interior · useful area
406.4 m²
Outdoor area · terraces & pool
360.1 m²
Private garage
776.4 m²
Main residence · interior + outdoor

Areas follow the supplied registered plans. Outdoor space, garage and ancillary apartments are shown separately; full plans are available in the dossier.

€1,549,000
Including the 360.1 m² garage, the staff apartment and the technical unit. Tax details and the transaction structure are discussed on request.
As built · the full aerial flight
As built · the zoning film — pool, jacuzzi, gazebo
As built · walkthrough — the 360.1 m² private garage
Staff apartment · 54 m² — plastered & wired, ahead of the rest
Technical & storage unit · 53 m² — as built

A home with room to think bigger: double-height living on two levels, a private lift and outdoor space above the city. Cloud 9 brings the residence, garage and ancillary spaces together in one sale. Offered as a structural shell, ready for the buyer’s chosen design and team.

The Terrace

A Villa Yard, Ten Floors Above Bucharest


A private rooftop with space for a different pace of life. The structural pool basin is already present; the 2 DECO concept imagines the pool finish, jacuzzi, dining and lounge around it. These are design possibilities, with completion works still to be planned and priced.

·unfinished structural pool basin·jacuzzi·pergola dining·fireplace lounge·garden & barbeque·
As built → concept render
The private rooftop terrace of the Bucharest penthouse, photographed as built The same rooftop terrace finished with pool and lounge — Cloud 9 Penthouse concept render
As built · 2026Concept render
Rooftop terrace concept by 2 DECO Studio — pool, jacuzzi, pergola dining and gardens
Terrace masterplan · 2 DECO Studio
Rooftop pool concept render on the private terrace of the Cloud 9 penthouse in Pipera, Bucharest
The pool · concept render
Daybeds beside the rooftop pool — concept render of the Bucharest penthouse terrace
Daybeds by the pool · concept render
The Residence

Volume Is the Luxury


A double-height living hall under six metres of glazing, a sculptural stair connecting two full levels — and a private lift that opens directly inside the residence. The architecture is done — the character is unwritten.

As built → concept render
Kitchen · as built → concept
Master suite · as built → concept
Dressing · as built → concept
As built · the full interior walkthrough · 2× speed
Your Vision

Plan the Completion Before You Commit


The space is here. The completion starts with a clear plan: scope, budget and the team the buyer chooses.

Define the Scope

Interiors · terrace · pool

Separate building systems and finishes, pool equipment, furnishings and any permissions required for the selected design.

Request a Scoped Proposal

Costs · exclusions · programme

Compare a dated proposal identifying the works, VAT, team, duration and assumptions. No fixed completion price or timeline is currently confirmed.

Choose the Team

The buyer’s project

The buyer chooses their architect and contractor. Works and construction contracts are arranged separately from the property purchase.

Interior-architecture concepts for the penthouse and guest apartment are included in the sale. They are design directions, not construction quotes or guarantees of cost and timing.

The Practical Estate

Everything a Household Needs. Included.


360.1 m²

Private garage hall

A private underground hall of 360.1 m², registered separately and included in the sale. Review the layout and vehicle access at a viewing.

54.2 m²

Staff apartment

A separate eighth-floor apartment with 50.3 m² of useful interior and a 3.9 m² terrace, included with the residence. Already finished to white-box standard, with HVAC and underfloor heating; it needs only the bathroom and furniture.

53 m²

Ancillary unit below the pool

The ancillary unit beneath the pool is used for technical and storage space. Registered as an apartment: 48.9 m² of useful interior plus a 4.1 m² terrace.

Transaction details. Tax details and the transaction structure are discussed on request. Documentation is available for review by serious buyers and their advisers.
Pipera · Bucharest

Pipera — Ten Minutes from Everything


Cloud 9 Residence sits in Bucharest's northern business district — the postcode of headquarters, international schools and the diplomatic quarter.

2 min
Șoseaua Nordului
5 min
Promenada & business district
10 min
Herăstrău Park
15 min
Otopeni International Airport
Who it's for

Built for a Particular Life


For the builder of things

Entrepreneurs and senior leadership who want a residence engineered around their life — not inherited from someone else's.

For the protocol residence

Embassies and family offices: staff quarters, secure private parking and discretion, one lift ride apart.

For the collector

A 360.1 m² private garage in a city where three parking spaces count as a luxury. The cars finally live where you do.

Questions

What Buyers Ask About This Penthouse


One ensemble: the main residence and its outdoor space, private garage, staff apartment and ancillary unit beneath the pool. The registered 776.4 m² total relates only to the main residence, including terraces and pool; the garage and two ancillary units have separate areas and are included in the sale. Asking price: €1,549,000.

The main residence has 370 m² of useful interior over two levels and 406.4 m² of outdoor area, including terraces and the pool basin: 776.4 m² combined. The garage and two ancillary units are shown separately. Full registered plans are available in the dossier.

A private 360.1 m² underground hall at level −2, included in the sale as a separately registered unit. The plan and a viewing allow you to assess the layout and vehicle access.

There is an unfinished structural pool basin on the rooftop. The concepts show a possible finished pool and outdoor layout. Equipment, finishes and associated works form part of the buyer’s completion project.

Yes — a private lift arrives directly inside the residence, so the penthouse has no shared landing of its own.

As a shell — finished to your taste. The structure, the glazing and the terrace are built; the interior finish is still unwritten, which is the point. Two complete interior-architecture concepts, one for the penthouse and one for the guest apartment, are included with the sale.

Șos. Pipera 61, bloc 4, Sector 2, Bucharest — the Cloud 9 complex, in the city's northern business district. Two minutes to Șoseaua Nordului, five to Promenada and the business district, ten to Herăstrău Park and fifteen to Otopeni International Airport.

No. The ensemble is sold as one: penthouse, rooftop terrace, private garage, staff apartment and technical unit together, for €1,549,000.

International buyers are welcome, and documentation is available in English. If you cannot travel yet, we run a live video tour guided from the terrace, at the hour of day you want to see.

Viewings are by appointment. Write to [email protected], message WhatsApp +40 783 130 112, or use the form below. The full documentation dossier is available on request.

Enquire

See It from Wherever You Are


Private viewings in person, or a live video tour guided from the terrace at sunset. Documentation dossier available on request.

Prefer WhatsApp? .

Thank you. Your request has been accepted. For direct contact, continue on WhatsApp:

WhatsApp Viewing Dossier